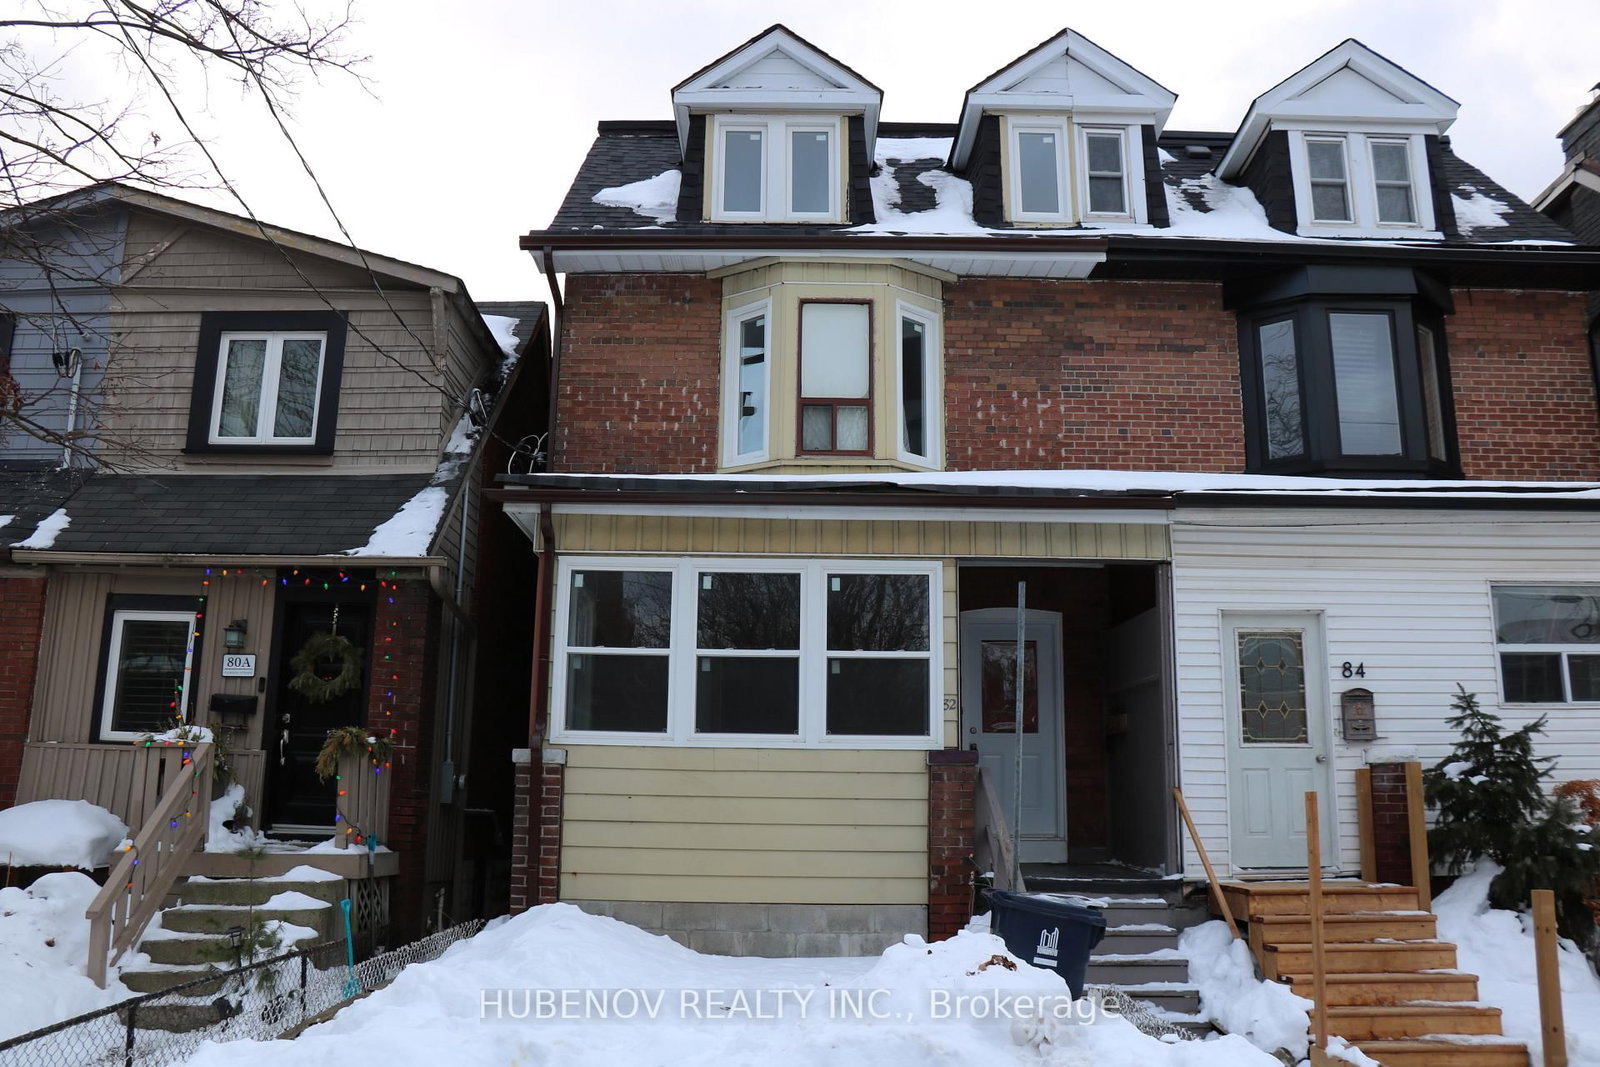
<-- style PDP --> 679 WOODBINE Avenue, Toronto - Triplex for sale for $1,445,000
  • for sale

679 WOODBINE Avenue

Toronto, Ontario, M4E 2J3 - East End-Danforth

$1,445,000

  • Neighbourhood

    East End-Danforth

  • Major Intersection

    Woodbine Ave & Cassels Ave

  • Listed Since: 25 day(s)

  • Last update: 4 day(s) ago

Overview

  • Property Type

    Triplex, 3-Storey

  • Bedrooms

    4

  • Bathrooms

    4

  • Basement

    Part Bsmt

  • Kitchen

    3

  • Total Parking

    3 (1 Detached Garage)

  • Lot Size

    18x74.16 (Feet)

  • Taxes

    $4,992.00 (2025)

  • Type

    Freehold

Property Description

Property description for 679 WOODBINE Avenue, Toronto

Stunning Triplex located in the Upper Beaches neighbourhood. Tastefully renovated from top to bottom, this property is the definition of a turnkey investment with current potential to generate $6200+/month in rental income. The ground floor boasts a spacious bachelor unit complete with murphy bed, full kitchen, and generous bathroom. The main floor unit has the potential to be converted into a commercial unit for a variety of uses, and includes an additional large storage space. Its clean and modern design is beautifully highlighted by large windows. The second floor unit contains a 2 bedroom, 2 bathroom split bedroom floorplan, accessed through private side deck. Current tenants pay $2600 + utilities. The third floor contains a 1 bedroom, 1 bath unit. Accessed through a rear private entrance and including an additional private outdoor deck. Currently tenanted month to month for $2100 + utilities, the Tenants show true pride in ownership and are willing to stay. The property features 2 car parking with a separate garage for a potential 3rd spot or garden suite. All mechanicals are owned, and units separately metered. Roofs replaced in 2021 and 2023. Each unit comes with stainless steel appliances and ensuite washer and dryer. Located at the corner of Woodbine & Cassels, 1 block south of Gerrard, you have the bus stop at your doorstep and the streetcar just steps away. Convenient location in a desirable neighbourhood, close to schools, parks, shopping, and minutes to the beach. This versatile property provides endless opportunities to maximize income potential: long term lease, short term rental, potential commercial space. With a total area measuring just over 2500 sq.ft., This property offers some of the best value for triplexes available in the upper beaches area. (Please note: some photos contain virtual staging)

Listed by CENTURY 21 LEADING EDGE REALTY INC.

  • MLS #

    E13124956

  • Sq. Ft

    2000-2500

  • Sq. Ft. Source

    MLS

  • Lot Irregularities

    n/a

  • Year Built

    Available Upon Request

  • Pool

    None

  • Drive

    Reserved/Assigned

  • Garage

    Detached, 1 spaces

  • Total Parking

    3

  • Family Room

    N

  • Den

    N

  • Exterior

    Alum Siding

  • Fireplace

    Y

  • Roof

    Tar and Gravel

  • Foundation

    Concrete

  • Elevator

    n/a

  • Water View

    n/a

  • Laundry Level

    n/a

  • Heat

    Forced Air

  • A/C

    Central Air

  • Water

    Municipal

  • Water Supply

    n/a

  • Sewers

    Sewers

  • Central Vac

    N

  • Dining

    4.67 x 2.46 ft Ground level

  • Kitchen

    5.51 x 3.94 ft Ground level

  • Bathroom

    2.92 x 2.72 ft Ground level

  • Br

    4.11 x 4.09 ft 2nd level

  • Kitchen

    5.26 x 4.8 ft 2nd level

  • Living

    4.6 x 5.01 ft 2nd level

  • 2nd Br

    4.6 x 3.53 ft 2nd level

  • Bathroom

    1.91 x 1.68 ft 2nd level

  • Bathroom

    2.03 x 1.93 ft 2nd level

  • Living

    4.72 x 3.02 ft 3rd level

  • Dining

    3.84 x 2.24 ft 3rd level

  • Br

    3.25 x 3.23 ft 3rd level

  • Kitchen

    3.25 x 2.67 ft 3rd level

  • Bathroom

    3.25 x 1.6 ft 3rd level

  • MLS #

    E13124956

  • Sq. Ft

    2000-2500

  • Sq. Ft. Source

    MLS

  • Lot Irregularities

    n/a

  • Year Built

    Available Upon Request

  • Pool

    None

  • Drive

    Reserved/Assigned

  • Garage

    Detached, 1 spaces

  • Total Parking

    3

  • Family Room

    N

  • Den

    N

  • Exterior

    Alum Siding

  • Fireplace

    Y

  • Roof

    Tar and Gravel

  • Foundation

    Concrete

  • Elevator

    n/a

  • Water View

    n/a

  • Laundry Level

    n/a

  • Heat

    Forced Air

  • A/C

    Central Air

  • Water

    Municipal

  • Water Supply

    n/a

  • Sewers

    Sewers

  • Central Vac

    N

  • Dining

    4.67 x 2.46 ft Ground level

  • Kitchen

    5.51 x 3.94 ft Ground level

  • Bathroom

    2.92 x 2.72 ft Ground level

  • Br

    4.11 x 4.09 ft 2nd level

  • Kitchen

    5.26 x 4.8 ft 2nd level

  • Living

    4.6 x 5.01 ft 2nd level

  • 2nd Br

    4.6 x 3.53 ft 2nd level

  • Bathroom

    1.91 x 1.68 ft 2nd level

  • Bathroom

    2.03 x 1.93 ft 2nd level

  • Living

    4.72 x 3.02 ft 3rd level

  • Dining

    3.84 x 2.24 ft 3rd level

  • Br

    3.25 x 3.23 ft 3rd level

  • Kitchen

    3.25 x 2.67 ft 3rd level

  • Bathroom

    3.25 x 1.6 ft 3rd level

Thinking of Selling?

Find Out Your Home’s Value in Today’s Market!

No Email or Signup is required to view your home estimate.

estimate your home value

Contact Manoj Kukreja

Sales Representative,
Century 21 People’s Choice Realty Inc.,
Brokerage
(647) 576 - 2100

Manoj profile avatar

Property History

Property history for 679 WOODBINE Avenue, Toronto

This property has been sold 9 times before. Create your free account to explore sold prices, detailed property history, and more insider data.

Sign In / Register

Mortgage Calculator

This data is for informational purposes only.

Mortgage Payment per month

Principal Amount

Interest

Total Payable

Amortization

Amortization

Closing Cost Calculator

This data is for informational purposes only.

Closing Cost Total for this property

Total Cash flow for purchasing this property

Down Payment(%)*
Additional information

Provincial Land Transfer Tax

Ontario Land Transfer Tax Rebate

Toronto Land Transfer Tax

Toronto Land Transfer Tax Rebate

PST on CMHC Insurance Premium

Lawyer Fees

$2,825

Government Registration Fee's

$164

Title Insurance

Closing Cost Total

Total Cash flow for purchasing this property

Provincial Land Transfer Tax

Ontario Land Transfer Tax Rebate

Toronto Land Transfer Tax

Toronto Land Transfer Tax Rebate

PST on CMHC Insurance Premium

Lawyer Fees

$2,825

Government Registarion Fee's

$164

Title Insurance

Down Payment(%)*

* A down payment of less than 20% is permitted only for first-time home buyers purchasing their principal residence. The minimum down payment required is 5% for the portion of the purchase price up to $500,000, and 10% for the portion between $500,000 and $1,500,000. For properties priced over $1,500,000, a minimum down payment of 20% is required.

Thinking of Selling?

Find Out Your Home’s Value in Today’s Market!

No Email or Signup is required to view your home estimate.

estimate your home value

Contact Manoj Kukreja

Sales Representative, Century 21 People’s Choice Realty Inc., Brokerage
(647) 576 - 2100

Manoj profile avatar

Recent Sold Listings in East End-Danforth, Toronto

Popular Cities